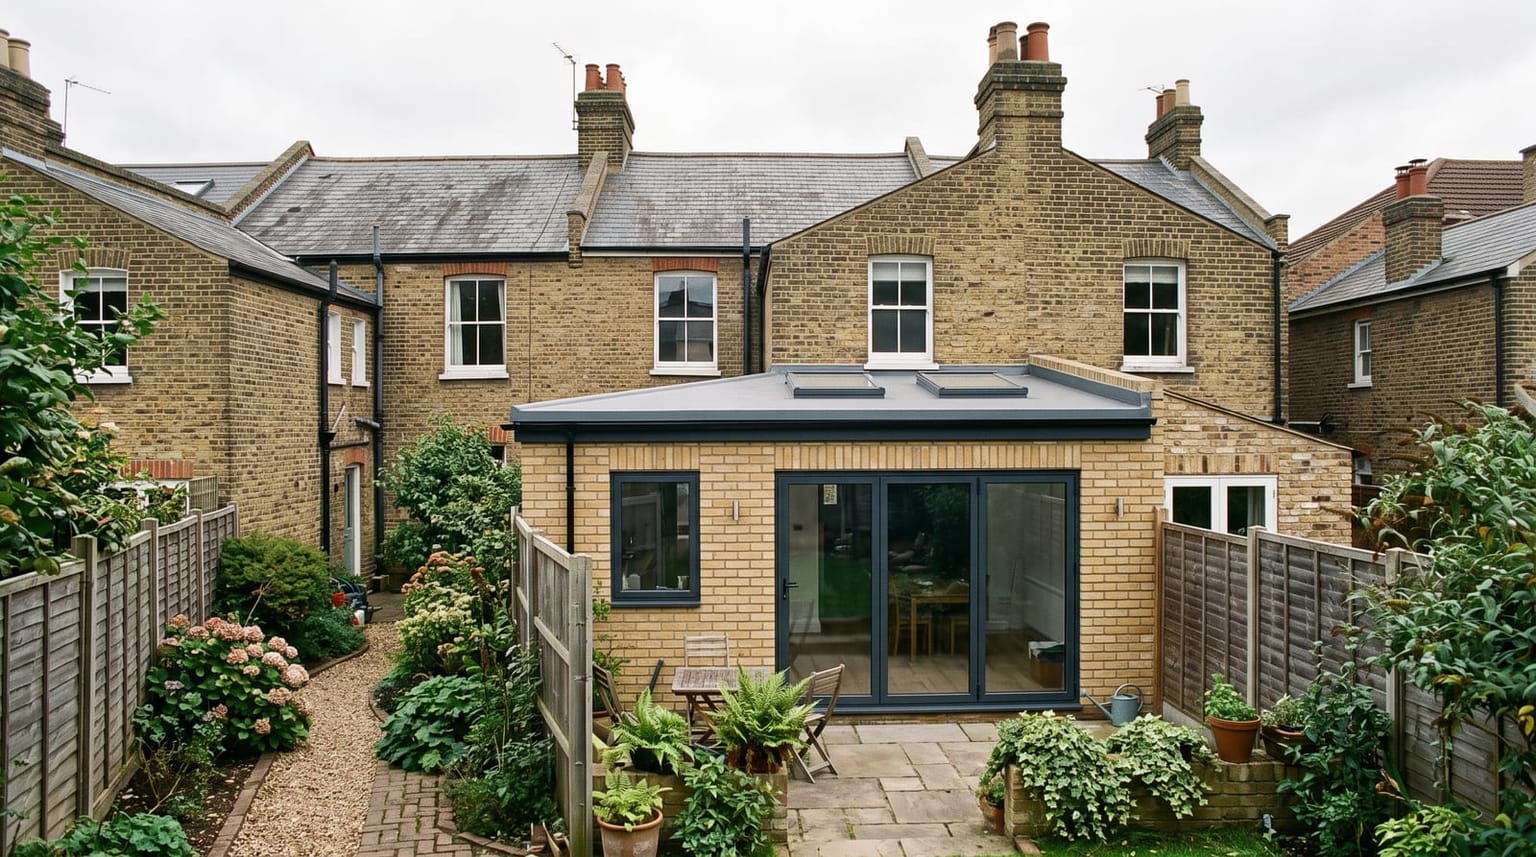
House Extensions in South London
We build extensions, and we are roofers first — which matters, because the roof and its join to the house are where extensions leak.
- Free survey and a fixed price in writing
- A roofing firm first, based in Camberwell
- The roof, the lead and the gutters are our own trade
- 9.45/10 on Checkatrade from 53 reviews
Most South London extensions are one of a few shapes. A single-storey room out across the garden. The side return beside the back addition of a Victorian terrace, filled in to widen the kitchen. The two together in an L. Now and then a second storey on top. The walls and floor are rarely what goes wrong afterwards. The roof is, and above all the line where the new roof meets the old house.
Harrington is a roofing firm first, based in Camberwell, and we build extensions. The flat roof, the lead, the gutters and the junction between new and old are roofing work, so on an extension they are our own trade. They are also where extensions let water in.
This page covers what you need to know before anyone digs: which consents apply, what the neighbours must be told and the water company must agree to, why the ground here matters, and what to ask whoever builds it — us included. It is written as the rules stand in England. Your council and the Planning Portal have the final word.
What building an extension covers
Four shapes cover nearly every extension on a South London terrace or semi, and the same parts sit under all of them.
- Single-storey rear extensions
- A room built out from the back of the house into the garden, usually flat-roofed, sometimes a pitched lean-to.
- Side-return extensions
- The narrow strip beside the back addition of a terrace, built over to widen the room. Its roof usually runs against the neighbour's wall.
- Wrap-around extensions
- A side return and a rear extension built as one L-shaped room, with the roof turning the corner with it.
- Two-storey rear extensions
- A room downstairs and a room above, with a roof that has to be tied into the main roof of the house.
- Foundations and drainage
- Trenches dug to the depth building control sets, concrete poured once they are inspected, and any drains under the footprint protected or rerouted.
- The opening into the house
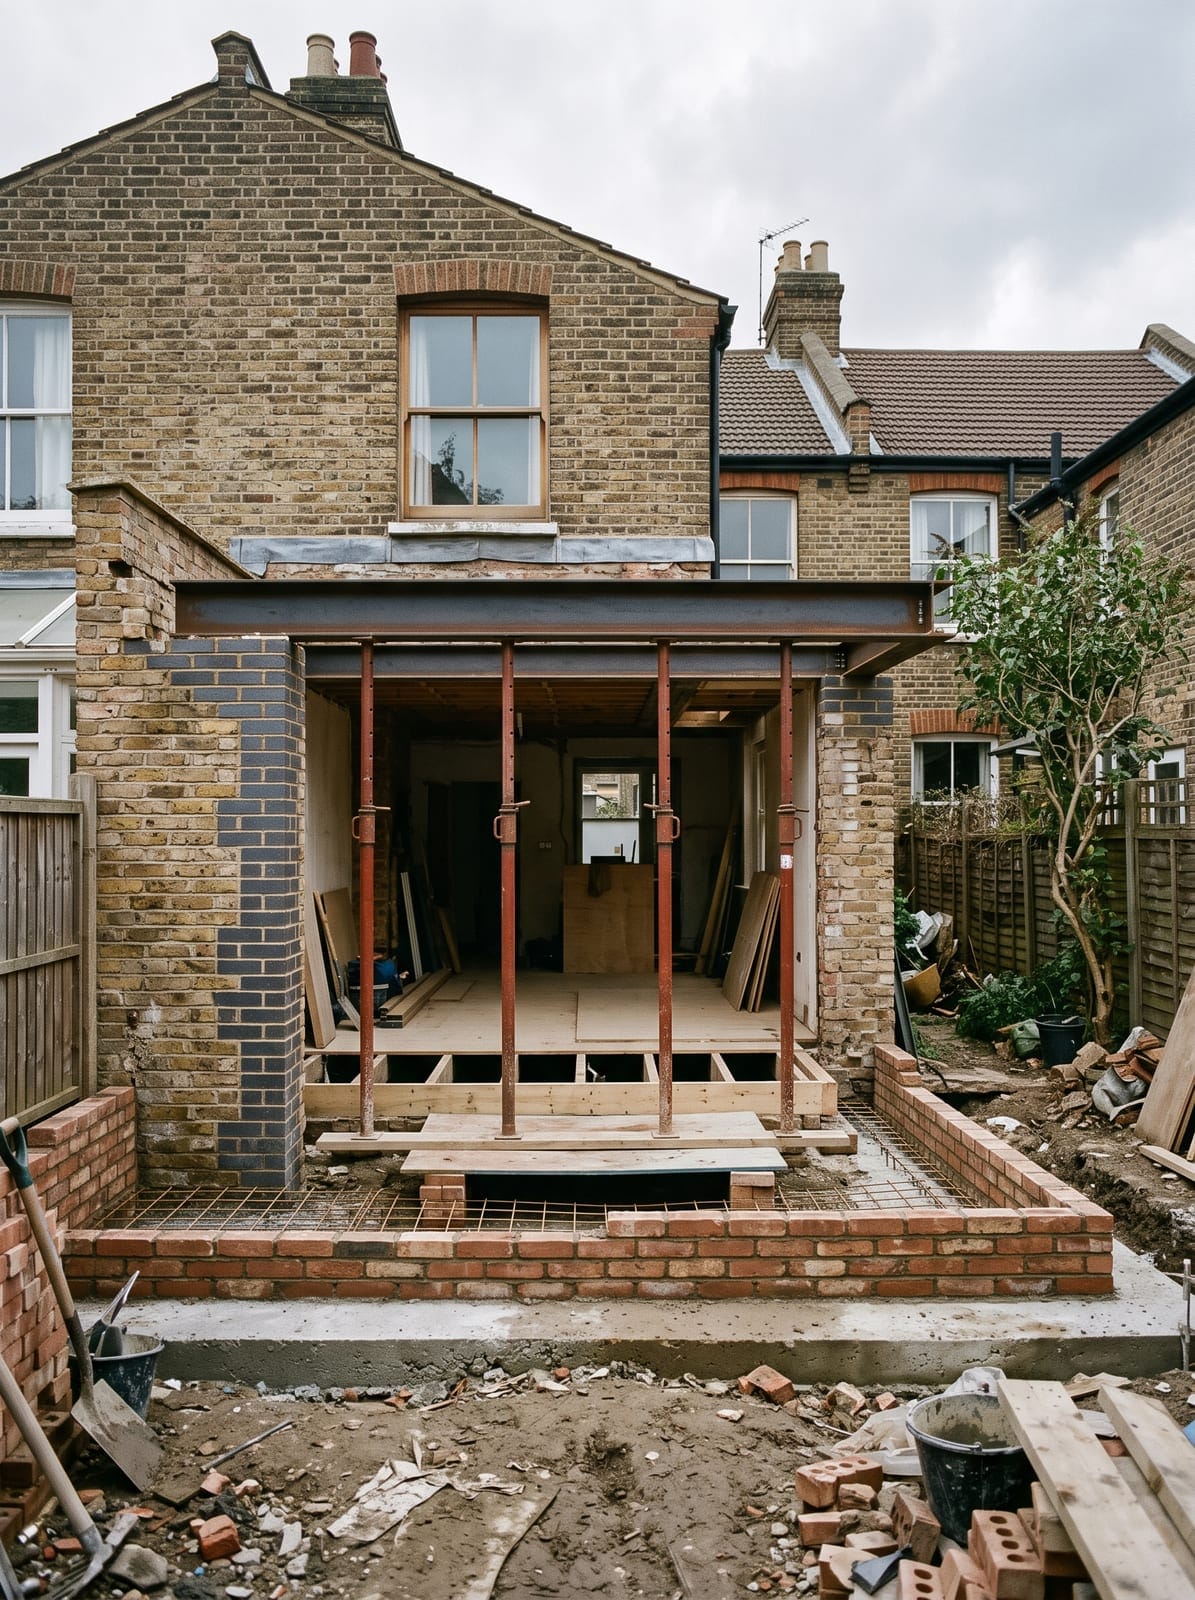
- Part of the back wall taken out and a steel beam put in over the gap, sized by a structural engineer's calculation and propped while it goes in.
- The extension roof
- Flat, in EPDM rubber or GRP fibreglass over a warm roof, or pitched in slate or tile, with any roof lights set on raised kerbs.
- The junction with the house
- Upstands, lead cover flashings, cavity trays and the gutters where new meets old. It is roofing work, and it is where extensions leak.
Planning permission, permitted development and prior approval
Many single-storey rear extensions need no planning application. Householder permitted development allows one on a house — flats and maisonettes have no such rights — within fixed limits. As the rules stand, it can go up to 3 m deep on an attached house, meaning a terrace or a semi, and 4 m on a detached one. It can be no more than 4 m high, with the eaves no higher than 3 m within 2 m of a boundary, in materials similar in appearance to the house.
Outside a conservation area, the larger home extension route stretches that to 6 m and 8 m, but it needs prior approval from the council and your neighbours are consulted first. A side extension can be single storey, up to 4 m high and no wider than half the original house. A two-storey rear extension can go up to 3 m deep and must stay at least 7 m from the rear boundary. Extensions and outbuildings together may not cover more than half the garden land around the original house.
Then the exceptions, and in South London they are common. A conservation area removes permitted development for side extensions, for rear extensions of more than one storey and for cladding. An Article 4 direction can remove more. A listed building needs listed building consent. A wrap-around is judged against the rear and side limits at once, so it is the shape most likely to need a full application. A lawful development certificate from the council settles in writing whether a design is permitted development. Check every figure here with the council or the Planning Portal first.
Building Regulations, party walls and the sewer under the garden
Planning decides whether you may build it. Building Regulations decide how it is built, and an extension needs Building Regulations approval whether or not it needed planning. Building control inspects the work at stages and issues a completion certificate at the end — the paper a buyer's solicitor asks for when you sell.
The Party Wall etc. Act 1996 catches most extensions on a terrace or semi. As the Act stands, notice goes to the neighbour one month ahead for a new wall on the boundary line, two months ahead for work to the party wall itself, such as cutting in a steel, and one month ahead for digging within 3 m of their building to below their foundations, or within 6 m in some cases. They can consent in writing, or a surveyor settles an award.
Behind many terraces a shared sewer runs under the gardens. As the rules stand, building over a public sewer, or within 3 m of one, needs a build-over agreement from the water company — Thames Water across South London. It can change where the foundations go, so find the sewer before the design is fixed.
Then the ground. London clay shrinks in dry summers and swells in wet winters, and trees pull water out of it, a neighbour's as much as your own. Both usually mean deeper foundations than people expect, and building control sets the depth once the trench is open.
Opening up the back of the house
An extension is worth building because it opens into the house, and that means taking out part of the back wall. That wall holds up everything above it: the brickwork, often a floor, sometimes part of the roof. The opening is spanned with a steel beam sized by a structural engineer's calculation, bearing on masonry that can take the load down to a foundation. A chimney breast in the back room is the other common casualty, and removing one needs the same calculation, support and approval.
While the wall comes out, everything above it sits on temporary support, and building control will want to see the steel before it is boxed in. Where the steel bears into the party wall with next door, that is the two-month notice.
The order matters. Where the design allows, the new shell is closed in before the old wall comes out; where the steel has to go in first, the opening should be sheeted and boarded. Ask any builder when they plan to knock through, and what keeps the rain out in between.
The roof is where extensions leak
Most single-storey extension roofs are flat, covered in EPDM rubber or GRP fibreglass over a warm roof, where the insulation sits above the deck so the timber stays warm and dry. A pitched lean-to in slate or tile suits some houses, but it needs enough height against the back wall to reach the pitch the covering demands. Roof lights sit on raised kerbs, so the covering can be dressed up the kerb and under the frame.
Where the new roof meets the old wall, the covering has to turn up the wall and be lapped by a lead flashing let into a mortar joint above it. On a cavity wall, a cavity tray over that line stops water in the cavity running down into the new room. On the back of a Victorian terrace, a first-floor window sill can sit just above the new roof and leave no height for a proper upstand. That has to be designed before the roof level is fixed, not solved with mastic on the last day.
A side return adds the hardest detail of all: the gutter between the new roof and the neighbour's wall, or between your extension and theirs. Water from one roof, sometimes two, runs into a channel nobody sees from the garden. When it fails, the water comes in along the party wall.
The roof can also decide whether the design is permitted development. A warm roof adds depth at the edge, and as the rules stand the eaves cannot go above 3 m within 2 m of a boundary, so the deck, the insulation and the fall belong on the drawings, not squeezed in once the walls are up.
How an extension goes together
Paperwork first: drawings, calculations, planning or prior approval where it applies, the Building Regulations application, party wall notices and any build-over agreement. The parts that affect the foundations have to be settled before anyone digs.
Then the ground: trenches dug and inspected, concrete poured, drains laid, walls brought up and the floor slab cast. The shell follows — walls, any steelwork the roof depends on, the roof structure, covering and flashings, windows and doors. Then the knock-through, first fix for the electrics and plumbing, insulation, plasterboard and plaster, second fix and decoration. Building control's completion certificate comes at the end, with the electrical and gas certificates wherever that work was done.
What to ask any builder, us included
A fixed price in writing is only fixed on what it lists. These are the questions that find the gaps.
- Who produces the drawings and calculations?
- You will normally need drawings for building control, and for planning where it applies, and an engineer's calculation for every steel. Ask who produces them and whether the fees are in the price.
- Who makes each application?
- Planning or prior approval, Building Regulations, party wall notices, the build-over agreement. Ask which ones are left to you.
- Who does the electrics, plumbing and gas?
- New circuits and a new consumer unit are notifiable under Part P, normally done by a registered electrician. Gas work is for a Gas Safe registered engineer. Ask for the certificates at the end.
- How does the price handle the ground?
- Nobody knows the foundation depth until the trench is open. Ask how the quote deals with a deeper dig.
- How are payments staged, and what is guaranteed?
- Ask for the payment schedule and the guarantee terms in writing before you sign, and whether any warranty is insurance-backed.
- Who runs the job?
- Under CDM 2015 a domestic client's duties pass to the contractor. Ask who is in charge on site and who you ring when something changes.
- Will anything be tested for asbestos?
- A house built before 2000 may contain asbestos. Anything suspect in the way of the work should be tested before it is disturbed.
Questions
What people ask
about extensions
01Do I need planning permission for a single-storey rear extension?
Often not, on a house. As the rules stand, permitted development allows a single-storey rear extension up to 3 m deep on a terrace or semi and 4 m on a detached house, no more than 4 m high, with the eaves no higher than 3 m within 2 m of a boundary and materials similar in appearance to the house. Outside a conservation area, the prior-approval route stretches the depth to 6 m and 8 m, with the neighbours consulted. Flats and maisonettes have no householder permitted development rights, a listed building needs listed building consent, and a leaseholder normally needs the freeholder's written consent as well. Check with your council or the Planning Portal before relying on any of it.
02Can a side-return or wrap-around extension be permitted development?
A side extension can be, within limits. As the rules stand, it must be single storey, no more than 4 m high and no wider than half the original house. In a conservation area side extensions lose permitted development altogether, and an Article 4 direction can take away more. A wrap-around is judged against the side and the rear limits at once, which makes it the shape most likely to need a planning application. A lawful development certificate from the council confirms in writing whether a design is permitted development. Check with your council or the Planning Portal before relying on any of it.
03Do I need Building Regulations approval as well as planning?
Yes. They are separate. Planning decides whether you may build; Building Regulations decide how it is built — structure, foundations, drainage, insulation and fire safety. An extension needs Building Regulations approval even when it needed no planning application. Building control inspects the work at stages and issues a completion certificate at the end, which a buyer's solicitor will ask for when you sell.
04Does my extension need a party wall notice?
On a terrace or semi, very probably. Under the Party Wall etc. Act 1996, as it stands, notice is served one month ahead to build a new wall on the boundary line, two months ahead for work to the party wall itself, such as cutting in a steel, and one month ahead to dig within 3 m of a neighbour's building to below their foundations, or within 6 m in some cases. The neighbour can consent in writing, or a surveyor settles an award. Serve it early: the notice periods are minimums, and a disagreement that goes to surveyors takes longer.
05What is a build-over agreement?
Permission from the water company to build over a public sewer or, as the rules stand, within 3 m of one. In South London that means Thames Water. It comes up often behind terraces, where a shared sewer can run under the back gardens, and it can change where the foundations go. Find out whether there is a sewer under the planned extension before the design is fixed, not when the trench is open.
06Why do extensions in South London need deeper foundations?
Because much of South London sits on London clay, which shrinks as it dries and swells as it wets, so the top of the ground moves with the seasons. Trees make it worse by drawing water out of the clay, and a neighbour's tree counts as much as your own. Foundations have to go down below the ground that moves with the seasons. Building control sets the depth once the trench is dug and inspected, so ask how any quote deals with a trench that has to go deeper than planned.
07Why do extensions leak where they meet the house?
Because that line is a roofing detail and it often gets treated as a building one. The new roof covering has to turn up the old wall and be lapped by a lead flashing let into a mortar joint above it, and on a cavity wall a cavity tray stops water in the cavity running into the new room. A first-floor window sill just above the new roof leaves no height to do that properly, and mastic ends up standing in for lead. The answer is to design the roof level around the detail before the walls go up.
08Is a flat roof or a pitched roof better on an extension?
Flat is the commoner choice on a single-storey extension, because it keeps the height down and suits roof lights. EPDM rubber or GRP fibreglass over a warm roof is the usual build. A pitched roof in slate or tile can suit the house better and sheds water faster, but it needs height against the back wall to reach the pitch the covering demands, and that height can run into the first-floor windows or, under permitted development as the rules stand, the 3 m eaves limit within 2 m of a boundary.
09What affects the cost of an extension?
Size is the obvious one; the ground is the one people forget. Foundations on clay near trees go deeper, a sewer under the garden brings a build-over agreement and sometimes a change of design, and a wide opening needs a bigger steel than a narrow one. A mid-terrace with no side access means every barrow of spoil goes out through the house. Then the roof — its type and how much glazing it carries — and the work around the build: drawings, calculations, applications and any party wall surveyor. Our survey and written fixed quote are free.
10Who draws the plans and does the structural calculations?
Somebody has to, and it is worth settling who before you sign anything. Drawings for planning and Building Regulations are usually produced by an architect or an architectural technician, and every steel needs a structural engineer's calculation, as do foundations on difficult ground. Some builders arrange all of it and some expect you to bring it. Ask us, or anyone else, which applies to your job and whether the fees are in the price.
Free quote
Tell us what you want to build.
We will come and look, photograph what we find, and give you a fixed price in writing. No call-out fee, no obligation.