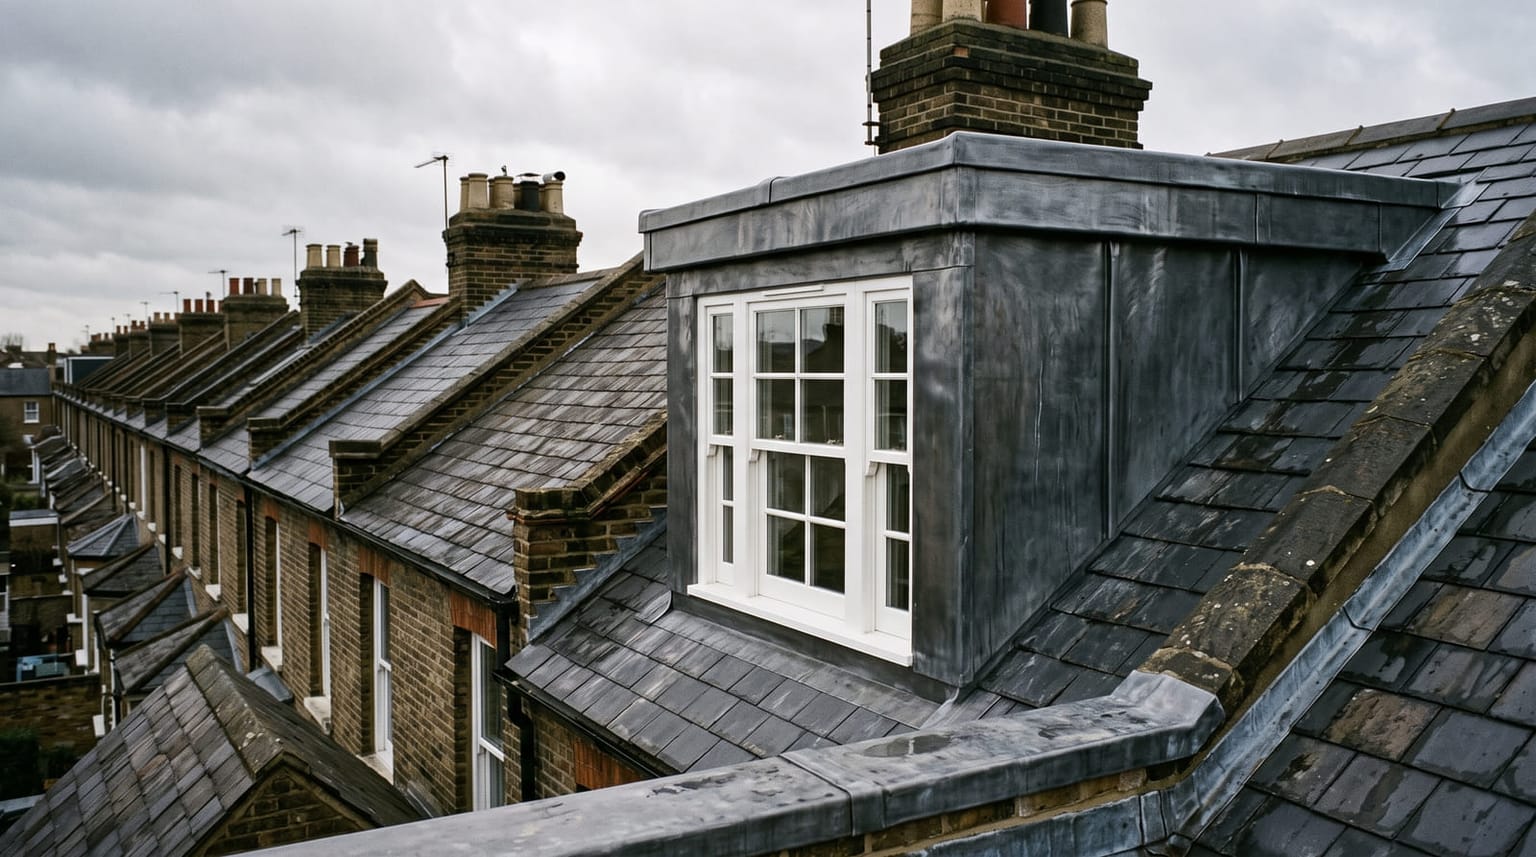
Dormers and Roof Windows in South London
A dormer leaks at its flat top, its cheeks or the join with the main roof. A roof window leaks at its flashing. We put all four right.
- Free survey and a fixed price in writing
- Flashing kits matched to your actual roof covering
- Photographs of the deck and the timber before you commit
- 9.45/10 on Checkatrade from 53 reviews
A dormer is a little flat roof, two vertical cheeks and a window, pushed out of a pitched slope at the point where most of the rain is already running past. It is the fiddliest few square metres on a house. It is also where South London lofts go wrong, usually about twenty-five years after somebody built one.
We fit and replace roof windows, re-cover dormer flat tops, re-clad and re-lead cheeks, and remake the flashings around both — across Camberwell, Peckham, Dulwich, Herne Hill, Brixton, Clapham and the rest of South London. Most of that is roofing work rather than building work, and the difference matters when you are pricing it. A builder converting a loft and a roofer making a dormer watertight are two different jobs at two very different numbers.
What we do up there
Almost all of this work falls into one of six jobs. None of them needs a loft conversion attached to it, and if a quote arrives with one bolted on you are entitled to ask why.
- Roof windows fitted
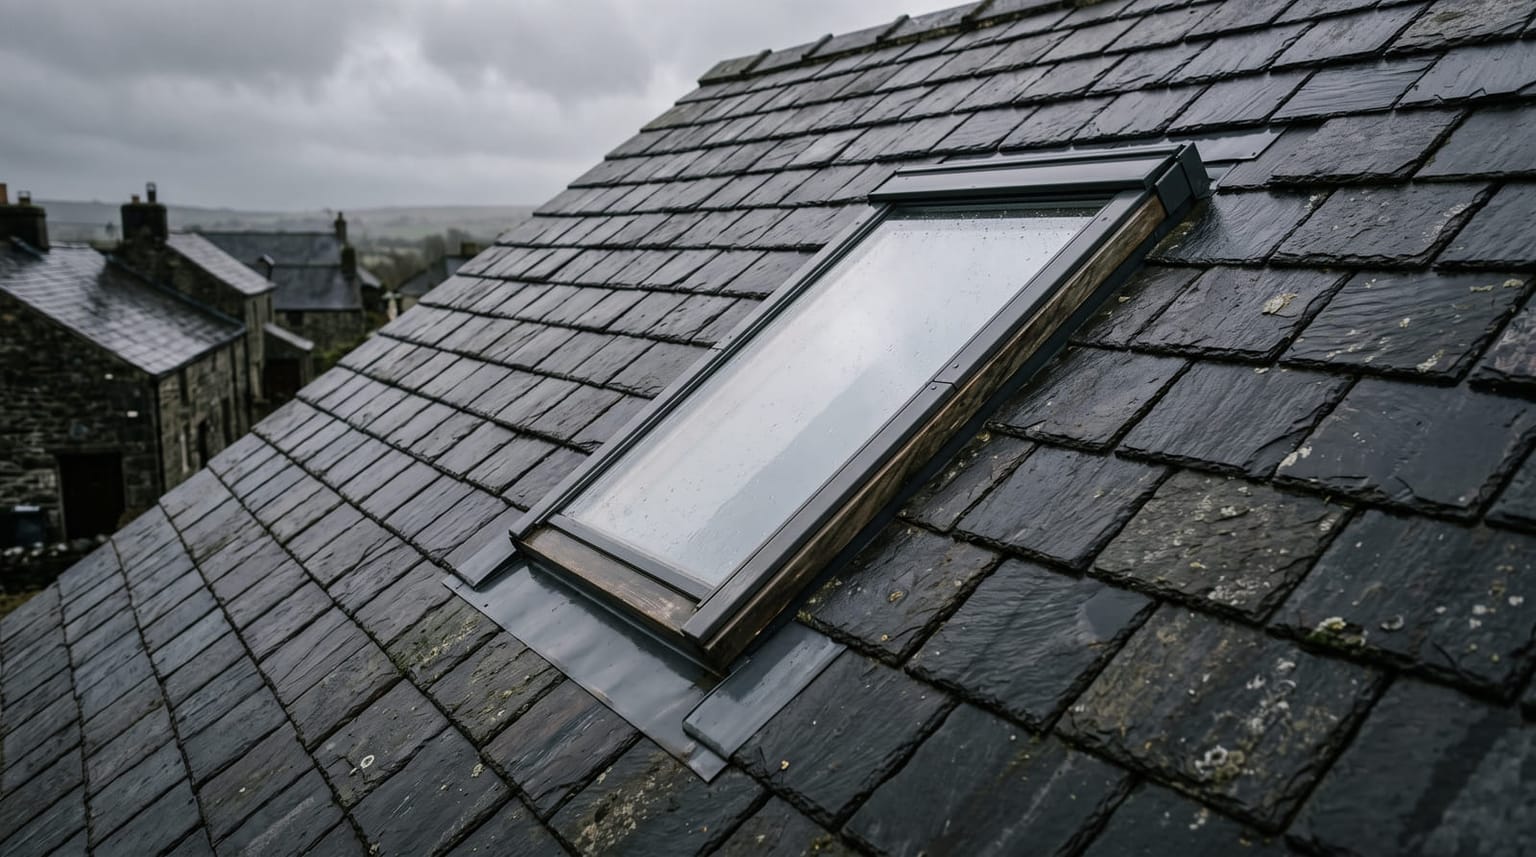
- Velux and Fakro are the two we see most, and we fit either. Into an opening that already exists it is half a day. A new opening means cutting a rafter and trimming round it, which is a structural job and priced as one.
- Roof windows replaced
- A twenty-year-old unit with blown seals and a corroded flashing. New windows come with a flashing kit made for your roof covering; the old soakers almost never fit a modern frame, so the kit goes in with it.
- Dormer flat tops re-covered
- In EPDM rubber, GRP fibreglass or a cold-applied liquid membrane, depending on the detail and the upstands. Tired three-layer felt is the usual reason people find this page.
- Cheeks re-clad or re-leaded
- Lead, tile-hung, slate-hung or fibre-cement board. The cheeks are the second most common leak on a dormer after the top, and the least often looked at.
- Flashings, soakers and back gutters
- Where the dormer meets the main slope, and where the window meets the tiles. Lead cut and dressed on site rather than filled with mastic.
- Conservation rooflights
- Flush to the slates, black flashings, a glazing bar down the middle. What conservation officers across Southwark, Lambeth and Lewisham ask for on a slope you can see from the street.
Why dormers leak
Nearly every dormer flat top older than about twenty-five years was covered in three-layer built-up felt to BS 8217. Felt does not wear out evenly. Ultraviolet light drives the oils out of the bitumen, the sheet goes hard and loses its stretch, and the first hard frost after that opens a split — normally along a line where two deck boards move against each other, or at the back upstand where the dormer meets the main slope.
Dormer tops are also small and frequently laid dead flat. A flat roof wants a designed fall of 1:40, so that it still drains at 1:80 once the timbers have taken up their deflection. Plenty of dormers were built with no fall at all, so water sits in a pool at the low end, freezes, and works its way into the split you already have.
The cheeks are next. Lead fails from movement rather than wear: it expands and contracts every sunny afternoon, and a sheet that is too big for its code, or fixed down at both ends, fatigue-cracks along a fold. The crack is often a hairline you will never see from the ground. BS 6915 and the Lead Sheet Association tables set maximum sizes for Code 4, 5 and 6 for exactly this reason, and a cheek done properly is in bays with welted joints and a free edge. Tile-hung and slate-hung cheeks fail differently — corroded nails, and missing soakers at the corner where the cheek meets the front.
A roof window is mostly a flashing job
The window itself is rarely the problem. Almost every roof window we are called to is leaking at the flashing, at the membrane behind it, or not leaking at all.
Roof windows are sold with a flashing kit matched to the covering: one for slate and flat tiles, another for low-profile tiles, another again for deep pantiles, and a different one for a window sitting in a flat membrane roof. Fit a flat-profile kit to a deep-profile tile and you leave a channel under the side flashing that wind-driven rain goes straight through. The underlay matters just as much. The roofing membrane has to be cut and dressed into a drainage gutter that carries water around the frame and back onto the felt below the window. Miss that and the water runs behind the head flashing and onto the plasterboard.
Condensation is the other half of it. A roof window is the coldest surface in a loft room, so on a January morning the warm damp air off a shower or a radiator gives up its moisture on the glass and runs down onto the sill. It looks exactly like a leak, and it gets sealed like one, which achieves nothing. The real fix is a lining cut so the head is horizontal and the sill vertical — that lets warm air wash down over the glass instead of stagnating against it — plus an insulation collar packed properly round the frame and a vent left clear. We build the lining that way as a matter of course, and we will tell you when what you have is condensation rather than water from outside.
Repair, re-cover or rebuild
The honest test on a flat top is the deck, not the covering. We lift a corner. If the boards underneath are dry and firm, a re-cover in EPDM or GRP is the right answer and the new top will outlast most of the rest of the roof. If the boards are soft, or the joist ends have gone where they sit on the wall, then the covering was the least of it and the top has to come off.
On the cheeks the question is whether the leak is the cladding or the detail behind it. A single split in otherwise sound lead can be lead-welded and will hold. Lead that has fatigued across a whole sheet cannot — patching one crack there simply moves the next one along a foot, and you will be back within two winters.
We do not quote a rebuild where a re-cover will do. Where a job genuinely is a rebuild, we take the photographs of the timber and show you before you have spent anything.
Planning, building control and conservation areas
A roof window is usually permitted development on any slope, provided it does not stand more than 150 mm proud of the roof plane and does not sit above the ridge. A side-facing window into a loft room has to be obscure-glazed and either fixed shut or set at least 1.7 m above the floor. Dormers are stricter: a rear dormer can be permitted development within a volume allowance — 40 cubic metres on a terraced house, 50 on a semi or a detached — but a dormer on the elevation fronting a highway is not permitted development anywhere.
Then there is the South London complication. Large parts of Southwark, Lambeth, Lewisham and Wandsworth are conservation areas, several carrying Article 4 directions that withdraw permitted development for roof alterations altogether, and houses on the Dulwich Estate need consent under its Scheme of Management on top of whatever the council wants. On a visible slope in one of those, the answer is usually a conservation rooflight rather than a standard white-framed unit. We check the borough map and tell you what we find before we quote. We are roofers and not planning agents, so on anything contentious you may want a drawing done properly first.
Building regulations are a separate matter from planning, and they catch more of this work than people expect. Cutting a rafter for a new opening is structural. A replacement unit has to meet the current Part L thermal standard, which rules out reusing an old single-glazed frame. A loft room in use as a bedroom brings escape-window rules with it. Somebody has to notify building control before the work starts — ask us at the survey and we will tell you exactly what your job needs and who is going to submit it.
Questions
What people ask
about dormers & roof windows
01What affects the cost of fitting a roof window?
Whether the opening already exists. A like-for-like replacement, with a new flashing kit, goes into the hole that is already there. Cutting a fresh opening costs more, because a rafter has to be cut and trimmed. A conservation rooflight costs more again, and nearly all of that difference is the window itself rather than the labour. Scaffold, where it is needed, is priced as its own line. We are not VAT registered, so nothing is added to the figure we quote you.
02Do I need planning permission for a roof window?
Usually not. It is permitted development on any slope so long as the window does not stand more than 150 mm proud of the roof plane and is not higher than the ridge, and a side-facing window into a loft room has to be obscure-glazed. What removes that right is an Article 4 direction over your street or a listing, and a good deal of Southwark, Lambeth, Lewisham and Wandsworth carries an Article 4. A conservation area on its own does not: it decides which rooflight is appropriate rather than whether you may have one. We check before we quote.
03Does a roof window need building regulations approval?
In most cases yes, and it is a separate process from planning. Cutting a new opening means cutting a structural rafter and trimming round it. A replacement unit has to meet the current Part L thermal standard. If the loft is used as a bedroom, the window may also need to serve as a means of escape, which sets a minimum openable size and a maximum sill height. Ask us at the survey and we will tell you what your job needs and who submits it.
04My dormer leaks. Does the whole thing need replacing?
Usually not. Most dormer leaks are the flat top, the back upstand where it meets the main roof, or one cheek, and each of those can be dealt with on its own. What decides it is the deck. If the boards under the covering are dry and firm, a re-cover is the right answer. If they are soft, or the joist ends have rotted where they bear on the wall, the top has to come off and it becomes a bigger job. We lift a corner and photograph what is underneath rather than guessing at it.
05Water runs down the inside of my roof window every winter. Have the seals gone?
Probably not. A roof window is the coldest surface in a loft room, and warm damp air condenses on the glass and runs down onto the sill. It looks like a leak and often gets sealed like one, which does nothing. Two things fix it: a lining cut with a horizontal head and a vertical sill so warm air washes over the glass, and ventilation — a trickle vent left open or the window on its night latch. A simple test is the weather. Wet after rain and dry in a cold dry snap is a genuine leak; wet on cold still mornings regardless of rain is condensation.
06Do you need scaffolding to fit a roof window?
Often, yes. Anything at second-floor level, and any window big enough that it takes two people to handle on the slope, needs a proper working platform. A single small replacement low on a rear slope can sometimes be done from a tower. We say which at the survey, and if scaffold is needed it goes on the quote as its own line so you can see what it costs.
07Do you build dormers from scratch, or only roof them?
Ask us about your specific job and we will give you a straight answer. Building a dormer from nothing is structural work — trimming the roof, a floor, a frame, insulation, building control sign-off — and it overlaps with a loft conversion. Re-covering a flat top, re-cladding or re-leading cheeks, remaking the flashings and fitting or replacing the window is roofing work and unambiguously ours. Tell us what you have and we will say which parts we do and where you would need a builder working alongside us.
08What is a conservation rooflight, and will I be made to have one?
It is a roof window built to look like a Victorian cast-iron one: it sits almost flush with the slates instead of standing proud, the flashings are black rather than grey, and there is a glazing bar down the middle. Conservation officers across South London commonly ask for them on any slope visible from the street. They cost noticeably more than a standard window, so it is worth establishing whether you need one before you settle on a design.
09Can you re-cover a dormer top in the same day?
A straightforward EPDM or GRP re-cover on a small dormer is one to two days, and GRP needs dry weather and a temperature that lets it cure, so we watch the forecast rather than start and hope. A dormer stripped back and re-roofed completely — top, cheeks, flashings and the window reset — runs three to five days. Scaffold going up and coming down adds time at either end of that.
10Which areas do you cover?
Loft rooms and dormers are everywhere in the streets we work: Camberwell, Peckham, Dulwich, Herne Hill and Brockley on the SE side, and Brixton, Clapham, Streatham, Balham and Tooting on the SW. The conservation constraints are heaviest around Dulwich, Herne Hill and parts of Clapham, and those are the addresses we check the borough map for first. We also work Wandsworth, Battersea, Putney, Fulham, Wimbledon, Kingston and New Malden.
Free quote
A survey, then a drawing.
We will come and look, photograph what we find, and give you a fixed price in writing. No call-out fee, no obligation.