Loft Conversions in South London
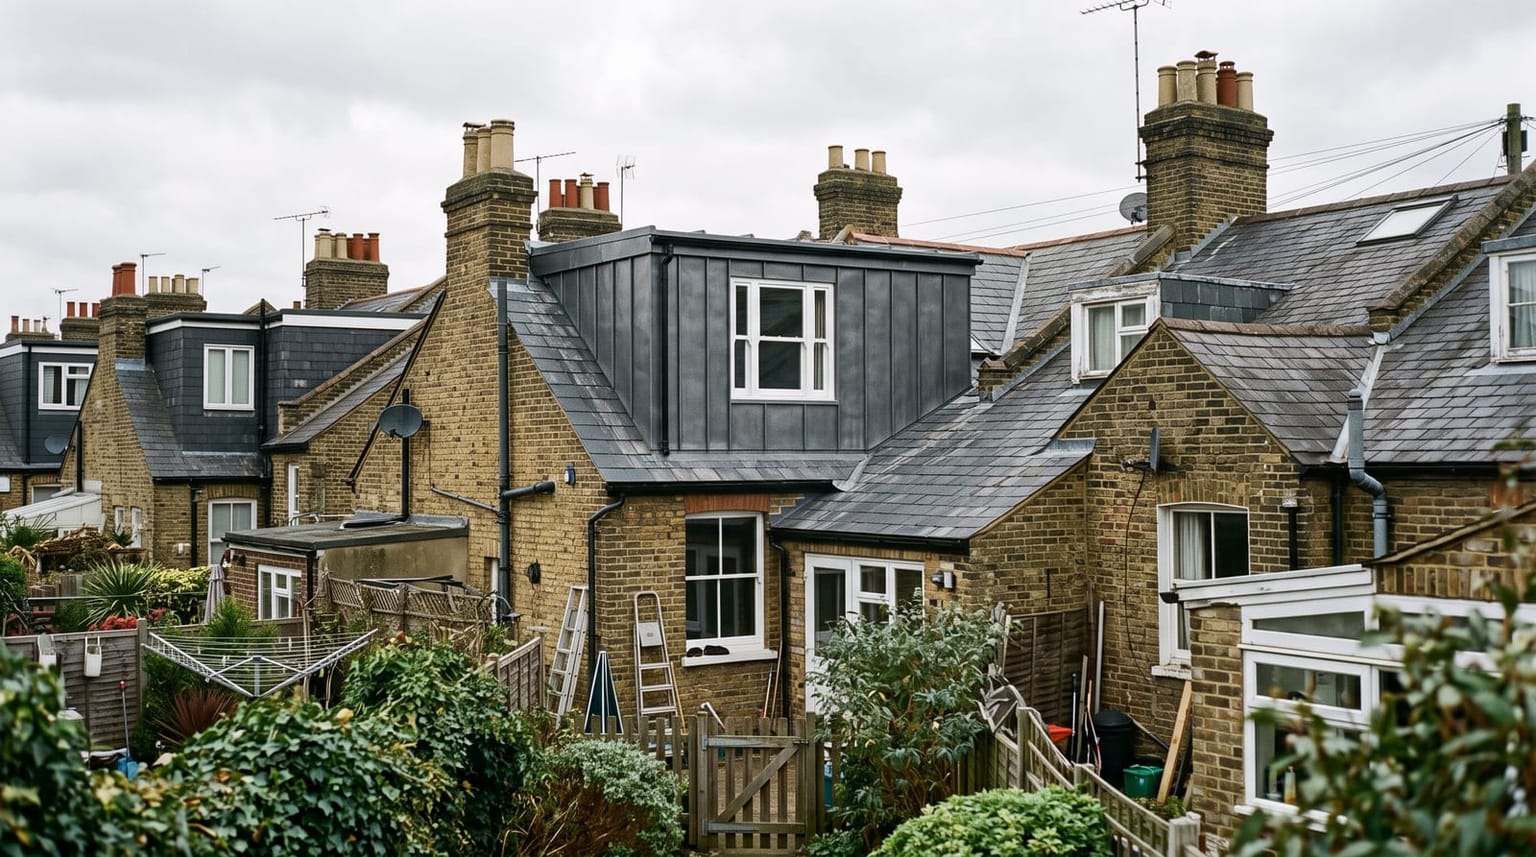
We build the dormer as well as the room behind it, and a dormer is a roof — the part of a loft conversion that decides whether it stays dry.
- Free survey and a fixed price in writing
- We build the dormer as well as the room
- A roofing firm first, based in Camberwell
- 9.45/10 on Checkatrade from 53 reviews
A typical South London loft conversion is a box dormer across the back slope, a new floor carried on new joists and steel, a staircase rising over the old one, and a front slope left alone apart from a couple of roof windows. The room inside is building work. Everything that faces the weather — the flat top, the cheeks, the lead where the dormer meets the old slope, the flashings round the windows — is roofing.
Harrington is a roofing firm first, based in Camberwell, and we do loft conversions, including building the dormer itself. The reason that matters is simple. When a loft conversion leaks, it is rarely the room that has failed. It is the roofing around it, and that is our trade.
This page is about converting a loft that has not been converted yet. If you already have a dormer or a roof window that leaks, our dormers and roof windows page covers repairing and re-covering them.
Head height is the first question
Before drawings, before planning, go up the loft ladder with a tape measure. Measure from the top of a ceiling joist to the underside of the ridge, in the middle of the loft. That one figure decides more about the conversion than anything else on this page.
The number you measure is not the number you get. The new floor is deeper than the ceiling joists there now, and the insulation in the roof takes more off the top. A loft that feels roomy empty can lose a good deal of height by the time it is a room.
The staircase is the second measurement. As the rules stand, Building Regulations ask for 2 m of clear headroom over a stair, relaxed in a loft conversion to 1.9 m at the centre of the stair and 1.8 m at the side. Where the new flight can rise under the slope often fixes the layout of the floor below it.
If the height is not there, it can be found by raising the roof, which takes the job out of permitted development and into a planning application, or by lowering the ceilings of the rooms below. Both are big decisions, and worth knowing about before any drawings are done.
Five shapes of loft conversion
The shape of the roof you have decides the shape of the conversion more than taste does. Most South London lofts end up as one of these.
- Rear dormer
- A box pushed out of the back slope, with a flat top and upright cheeks. The most room for the least structure, and the usual answer on a terrace.
- L-shaped dormer
- A rear dormer on the main roof joined to a second over the back addition of a terrace. It adds a lot of volume, so measure it against the permitted development allowance first.
- Hip-to-gable
- On a semi, a detached house or an end of terrace with a hipped roof, the sloping end is built up into an upright gable wall so the ridge runs straight through. Often paired with a rear dormer.
- Mansard
- The rear slope rebuilt as a near-vertical wall with a flat roof above it. The most space a loft can give, and it usually needs planning permission. On a terrace it often means building up the party walls.
- Roof-light conversion
- No dormer: roof windows set into the existing slopes. The least change to the roof, and only workable where the head height is already there. It still needs Building Regulations approval.
What a dormer loft conversion includes
A loft conversion is a run of separate jobs that have to arrive in the right order. These are the parts of a dormer conversion, from the roof down.
- The dormer frame
- The structure pushed out of the slope: rafters cut and trimmed, a frame for the face and the cheeks, and joists for the flat top, all to the engineer's sizes.
- The flat top
- A deck, insulation and a flat roof covering such as EPDM rubber or GRP, laid to a fall so it drains instead of holding water.
- Cheeks and face
- The two side walls and the front of the dormer, clad in lead, hung tile or slate, or board, in materials similar in appearance to the house.
- Leadwork and flashings
- Where the new work meets the old slope: soakers and flashings down the cheeks, lead dressed over the slates below the dormer face, and the upstand at the top of the flat roof taken up under the main roof.
- Roof windows
- In the front slope, or anywhere a dormer is not wanted, each with the flashing kit made for the covering it sits in.
- The loft floor
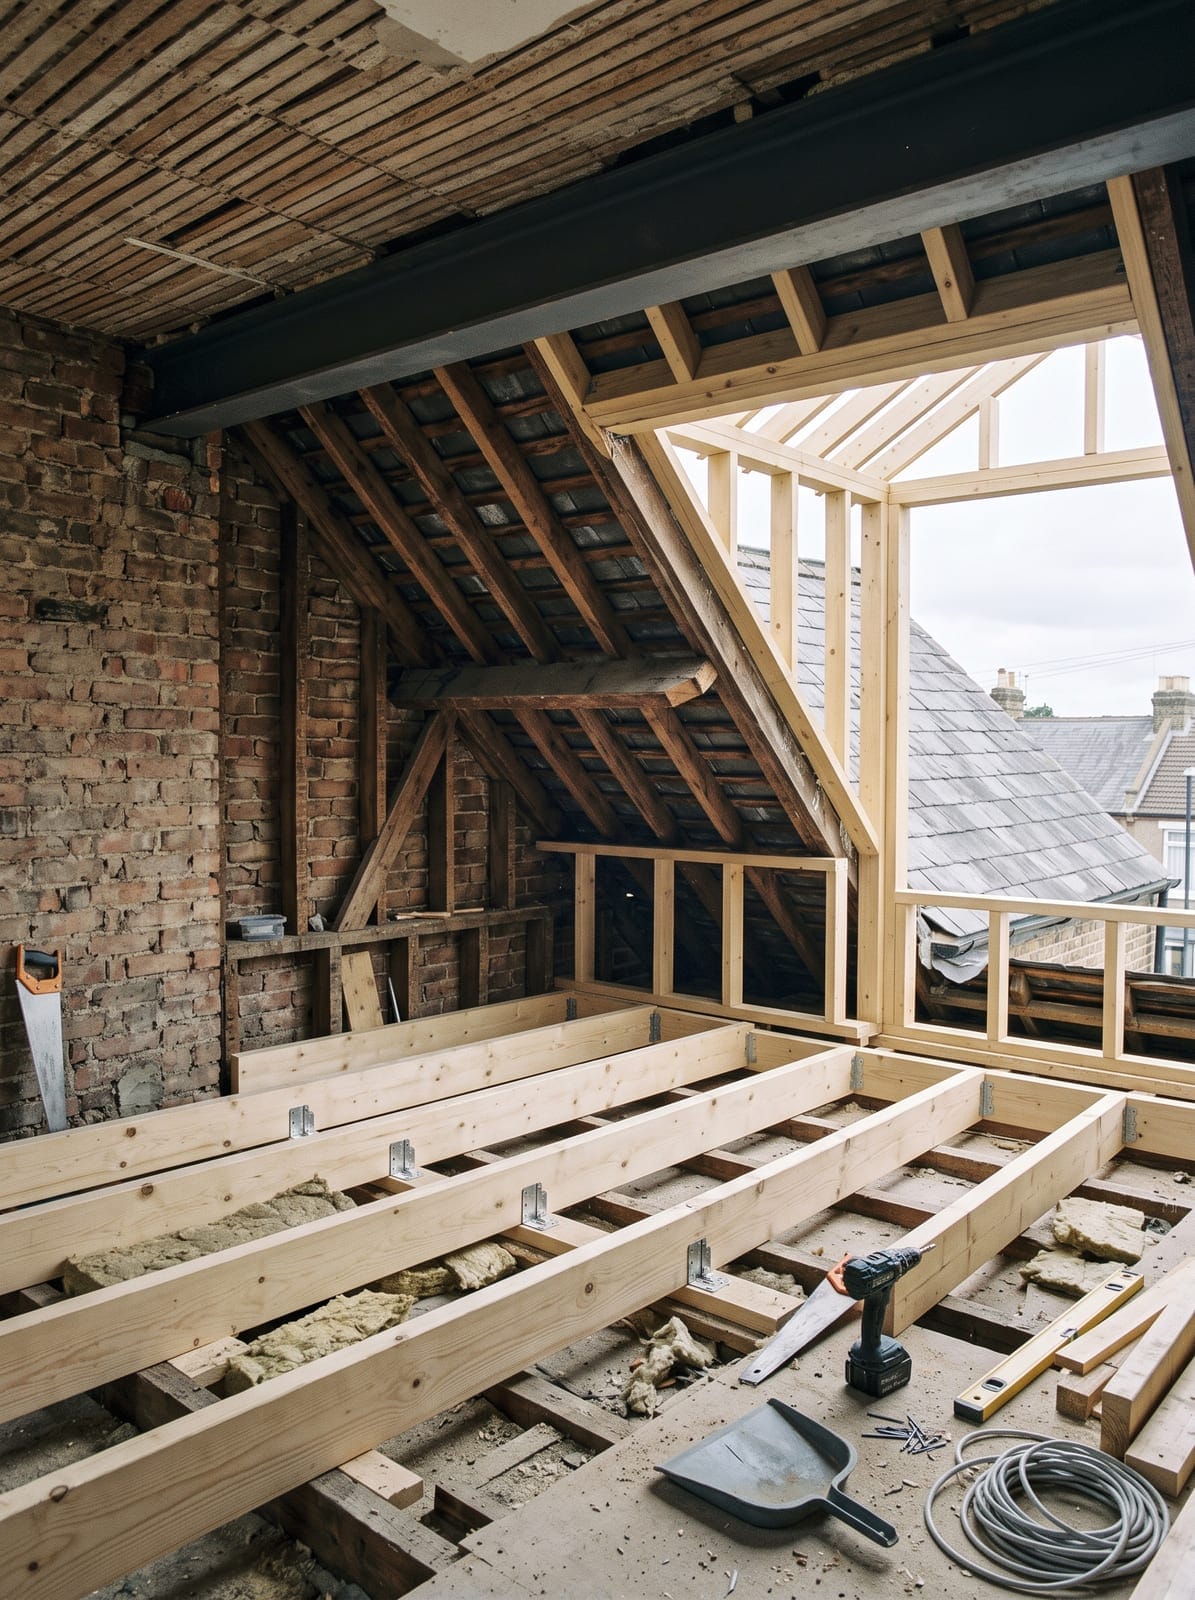
- New joists, and steel beams where the design calls for them, so the room is carried on its own structure rather than on the ceilings below.
- The staircase
- A new flight up to the loft, placed where it gets the headroom the regulations ask for.
- Insulation and fire protection
- Insulation to Part L in the slopes, the cheeks and the flat top, and fire doors along the escape route.
Permitted development or planning permission
Many loft conversions on houses in England need no planning application, because they fall under householder permitted development. As the rules stand, a roof enlargement may add up to 40 cubic metres of roof space to a terraced house and 50 to a semi-detached or detached house. Anything added to the roof before, by you or an earlier owner, counts towards it.
The other conditions are about where it sits and what it looks like. Nothing may project beyond the plane of the roof slope on the principal elevation where it faces a highway, which in most streets rules out a front dormer. No higher than the highest part of the existing roof. Dormers set back at least 20 cm from the eaves, measured up the slope, where practicable. Materials similar in appearance to the house. A side-facing window obscure-glazed, and fixed shut below 1.7 m above the floor. No balconies, verandas or raised platforms.
Then the exceptions. Permitted development does not apply to flats or maisonettes. A listed building needs listed building consent. A conservation area removes permitted development for roof enlargements, and an Article 4 direction can remove more. Large parts of Southwark, Lambeth, Lewisham and Wandsworth are conservation areas, so check that first, not last.
The council or the Planning Portal has the final word for your house. Where a conversion does fall within permitted development, the council can issue a lawful development certificate that says so — worth having when you sell.
Building Regulations are not optional
Planning decides whether you may build it. Building Regulations decide whether it is built safely, and a loft conversion needs Building Regulations approval whether or not it needs planning. Building control inspects the work at stages and issues a completion certificate at the end. Keep it: a buyer's solicitor will ask for it.
Structure comes first. The ceiling joists in a loft were sized to hold up a ceiling, not a room, so a new floor goes in, often with steel beams carrying it. A structural engineer's calculations set the sizes of all of it, and building control will want to see them.
Fire is the one people underestimate. A loft room adds a storey, and the rules want a protected escape route down the stairs to a final exit, fire doors onto it and mains-wired, interconnected smoke alarms. That can mean new doors on the floors below, not only at the top.
Then the staircase headroom above, and insulation to Part L. In a loft room the insulation sits in the roof itself, not on the floor, which is part of why the room loses height from the top.
The dormer is a roof, and that is where lofts leak
The room inside a loft conversion is forgiving. The weather side is not. A dormer is a small flat roof with two walls and a window, cut into a slope where the rain is already running, and every joint between new work and old is somewhere for water to go.
The details that decide it are roofing details. The flat top needs a real fall, and its covering taken up and under the main roof at the back rather than stopped against it with mastic. The lead on the cheeks has to be cut in pieces small enough to move with the sun without splitting. The slates or tiles either side have to be cut and tied back in so every course still laps the one below. A roof window needs the flashing kit made for its covering, and the membrane dressed round it.
That is our own trade, and on a dormer that leaks it is nearly always one of those details that has failed, not the room.
Where the dormer goes, the old covering comes off, and what is left around it is cut in to meet the new work. If the front slope is shedding slates or the underlay has perished, the scaffold is already up — ask for re-covering to be priced as its own line.
The neighbours, the bats and what to ask
On a terrace or a semi, the steels for the new floor often bear on the party wall, and cutting them in is work under the Party Wall etc. Act 1996. As the Act stands, that needs two months' notice to the neighbour. They can consent in writing, or a surveyor settles an award setting out how the work is done. Ask who serves the notice, and get it served early.
Bats and their roosts are protected. If there is any sign of them — droppings in the loft, bats leaving the roof at dusk — an ecologist's survey may be needed before the roof is opened.
Then put these questions to anyone quoting for a loft conversion, us included, and get the answers in writing.
- Drawings
- Who produces the planning and Building Regulations drawings, and whether they are in the price.
- Structure
- Who commissions the structural engineer, and who checks the steels on site against the calculations.
- Applications
- Who applies for Building Regulations approval, and for planning permission or a lawful development certificate where it is needed.
- Other trades
- Who does the electrics and any plumbing, and which certificates you will be handed at the end.
- Programme and payment
- How long the work runs, how the payments are staged, and whether there is a guarantee and what it covers.
Questions
What people ask
about loft conversions
01Is my loft tall enough to convert?
Measure from the top of a ceiling joist to the underside of the ridge, in the middle of the loft. The finished room will be lower than that, because the new floor is deeper than the joists there now and the roof insulation takes height from the top. If it is tight, the options are raising the roof, which needs planning permission, or lowering the ceilings of the rooms below. A survey settles it, and ours is free.
02Do I need planning permission for a loft conversion?
Often not on a house in England. As the rules stand, permitted development allows up to 40 cubic metres of extra roof space on a terraced house and 50 on a semi-detached or detached house, counting earlier roof additions, provided, among other conditions, that nothing projects beyond the plane of the front slope where it faces a highway, nothing rises above the existing roof and the materials look similar. It does not apply to flats or maisonettes, a conservation area removes it for roof enlargements, and a mansard usually needs planning permission. Check your house with the council or the Planning Portal, which have the final word.
03Does a loft conversion need Building Regulations approval?
Yes, always, and separately from planning. Building control checks the new floor structure and steels against a structural engineer's calculations, the fire escape route down the stairs, the stair headroom and the insulation. They inspect at stages and issue a completion certificate at the end. Keep that certificate, because a buyer's solicitor will ask for it when you sell.
04Do I need a party wall agreement for a loft conversion?
On a terrace or a semi, usually yes. Cutting steels into a party wall is work under the Party Wall etc. Act 1996, and as the Act stands the neighbour must be given two months' notice. They can consent in writing, or a surveyor settles an award setting out how the work is done. On a detached house there is normally no party wall to cut into. Ask whoever quotes you who serves the notice.
05Can I have a dormer on the front of my house?
Not under permitted development if the front slope faces a highway: a dormer projects beyond the plane of that slope, so it needs a planning application, and in a conservation area the council will look at it closely. Roof windows set into the front slope are the usual alternative, because they change the roofline far less than a dormer does. The council has the final word on what your street will accept.
06Why does it matter that a roofing firm builds the dormer?
Because the dormer is where a loft conversion leaks. The room inside rarely fails. The flat top, the cheeks, the lead where the dormer meets the old slope and the flashings round the roof windows are all roofing details, and on a leaking dormer it is nearly always one of those that has gone. Harrington is a roofing firm first, so those details are our own trade.
07What happens to my existing roof during a loft conversion?
Where the dormer goes, the old covering comes off, and the slates or tiles around it are cut in to meet the new work. The rest of the roof stays as it is. If it is near the end of its life, the scaffold is already up, so it is worth asking for re-covering to be priced as a separate line. Ask too how the house is kept dry while the roof is open.
08What if there are bats in my loft?
Bats and their roosts are protected, so work cannot simply carry on around them. If you have seen droppings in the loft or bats leaving the roof at dusk, say so at the start, because an ecologist's survey may be needed before the roof is opened. It is far easier to arrange before a job than halfway through one.
09Can I convert the loft above my flat?
Permitted development does not apply to flats or maisonettes, so a loft conversion over a flat needs planning permission as well as Building Regulations approval. If you are a leaseholder you will normally need the freeholder's written consent, known as a licence for alterations, and it is worth checking whether your lease includes the roof space at all.
10What affects the cost of a loft conversion?
The shape first. A roof-light conversion changes the roof least, a rear dormer adds a framed box and a flat roof, a hip-to-gable adds a new wall, and a mansard rebuilds a whole slope. After that, how much steel the engineer's design needs, where the stair can go, the party wall process on a terrace or semi, scaffold access and how far the finish goes. The survey is free and the quote is a fixed price in writing.
Free quote
We will come and measure the loft.
We will come and look, photograph what we find, and give you a fixed price in writing. No call-out fee, no obligation.