Tile Roofing in South London
Most tiled roofs fail at the fixings, not the tiles. Knowing which you have usually decides the size of the bill.
- Free survey and a fixed, itemised price in writing
- Not VAT registered — no VAT added to the price you are given
- Photographs of the battens and underlay once the roof is open
- 9.45/10 on Checkatrade from 53 reviews
Clay plain tiles laid on a Tooting semi in 1912 are often in better shape than the nails, the mortar and the felt holding them up. Concrete interlocking tiles from a 1960s estate roof are the opposite — the tile itself gives up first, long before the timbers do. Either way, the thing that has actually failed is rarely the thing you can see from the pavement.
We work on tiled roofs across Camberwell, Peckham, Dulwich, West Norwood, Tooting, Balham and the rest of South London: single slipped tiles, ridges and verges that have shed their mortar, valleys, and full strip-and-re-tile where a roof has genuinely reached the end. If yours is a repair, we will say so, and you will get photographs of what we found either way.
Clay or concrete — what is actually on your roof
It matters more than people expect, because the two materials fail differently and cost very differently to put right. If your roof is natural slate, our slate roofing page is the one you want; slate is fixed, lapped and repaired to different rules.
South London divides fairly neatly. Victorian terraces are mostly slate. The Edwardian and inter-war semis in SW17, SW19, KT3 and the cottage estates are usually clay plain tiles on hipped roofs. Post-war estates and infill are concrete interlocking, and those are the roofs now reaching the end of their nail life.
- Clay plain tiles
- Small tiles, about 265 × 165 mm, roughly sixty to the square metre, laid double lap on a pitch of 35 degrees or more. They last 60 to 100 years and often longer. The colour weathers rather than fades, which is why a patch of new ones stands out and a patch of reclaimed ones does not.
- Clay pantiles and interlocking clay
- Single lap, fewer tiles per square metre, lighter on the timbers than plain tiles. Common on later extensions and on roofs re-covered in the 1980s and 1990s.
- Concrete interlocking tiles
- About ten to the square metre, laid down to pitches of 15 to 17.5 degrees depending on the profile. Forty to sixty years is a fair working life. The sand-and-cement surface weathers off, the tile turns porous, and moss then holds water against it.
- Concrete plain tiles
- Made to imitate clay, laid double lap, and heavy. Widely used on 1950s and 1960s replacement roofs where the original clay had failed.
What fails, and why
Almost every tiled roof we are called to has gone wrong in one of six ways. None of them is a mystery, and only two of them mean a new roof.
- Nail sickness
- The classic 1950s to 1970s failure. Steel nails rust through inside the roof, and on many of those roofs only every third or fourth course was nailed anyway. The tiles then sit on nothing but their own weight and the batten, and the first proper south-westerly walks them out of line. One slipped tile is a repair. A whole slope creeping downhill is not.
- Ridge and hip mortar
- Sand and cement moves with the timbers and shrinks in the sun. It cracks, the crack fills with water, the water freezes, and by the second or third winter a ridge tile is loose. On a hipped roof the hips go the same way, usually starting at the bottom where the bonnet or hip tile takes the most wind.
- Verge mortar
- The mortar along the gable edge sits on a thin undercloak with very little to grip. It falls off in lumps, takes the pointing with it, and leaves the tile ends exposed to wind uplift. It is the most common thing we are asked to re-point and the one most worth converting to a dry system.
- Valleys
- Where two slopes meet. An open lead valley splits along the fold where the lead has been laid in too long a length and has nowhere to expand. A mortar-mitred valley cracks like any other mortar. Either way the water goes into the roof rather than down it.
- Perished underlay, or none at all
- Bitumen felt from the 1960s goes brittle and tears at the batten line. Older plain tile roofs often have no felt at all — they were torched underneath with lime mortar between the battens, and once that has fallen out you get dust, draughts and driven rain in the loft. You cannot fix that from the outside.
- Moss and blocked gutters
- Moss on a north slope holds water against the tile, freezes, and lifts the tail. It also ends up in the valleys and gutters, which then back water up under the lowest course. Worth clearing every few years on a shaded concrete or clay roof.
Dry ridge, dry verge, and the end of mortar-only fixing
BS 5534, the code of practice for slating and tiling, stopped treating mortar as a fixing in its own right. On new and re-covered work, ridge and hip tiles are mechanically fixed — screwed to a batten through a ventilated dry-fix system, or bedded in mortar and clipped as well. Perimeter tiles at eaves, verges and around openings are fixed too, and the battens themselves must be graded and marked, 25 mm thick and 50 mm wide where the rafters are at 600 mm centres.
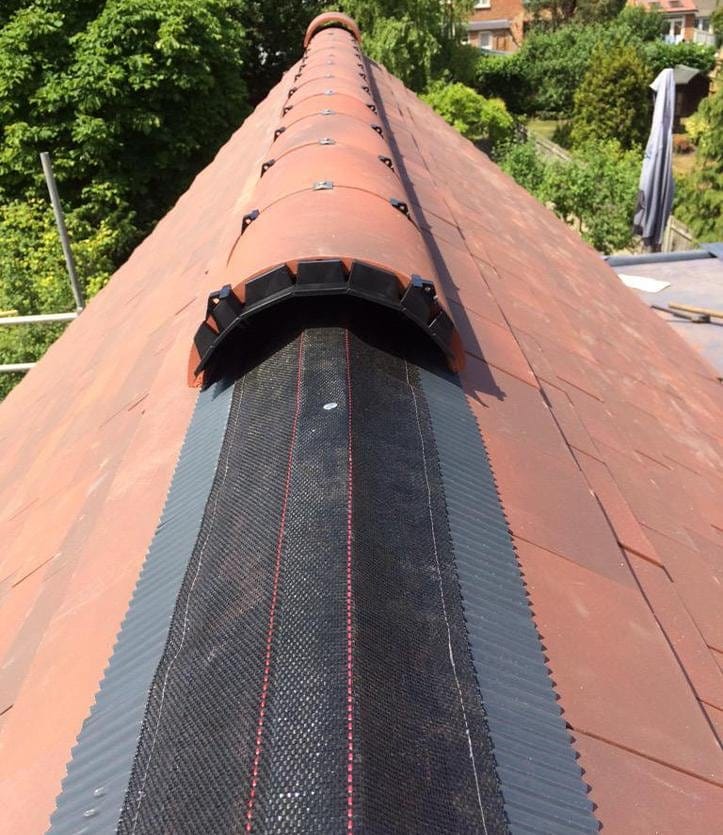
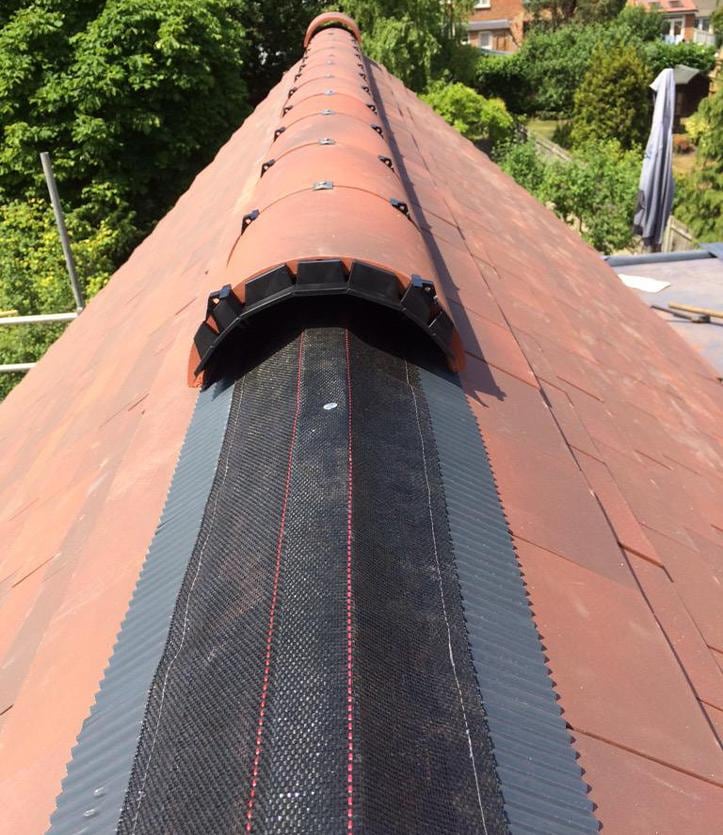
In practice a dry ridge is a roll of ventilated underlay, an aluminium or plastic batten section and a screw and clamp into every ridge tile. It does not crack, it lets the roof space breathe at the highest point, and it does not need re-bedding in eight years. A dry verge clips over the tile ends and does the same job at the gable.
Mortar is not banned and it is not always wrong. On a period roof, in a conservation area, or where a plain-tile bonnet hip has been bedded for a century and the look matters, a properly mixed re-bed with mechanical fixing behind it is the honest answer. We will tell you which of the two your roof wants and why.
Repair, relay or re-tile
Age on its own decides nothing. What decides it is how much of a slope has failed and what condition the battens and underlay are in, and neither of those can be judged properly from the ground.
If the failures are scattered — a dozen tiles, a ridge, a verge — it is a repair, and anyone quoting you a full roof for that is selling rather than looking. Once more than about a third of a slope is loose, or the battens split when a nail goes in, or the felt tears at a touch, patching becomes the expensive option. You pay three times over five years and still have the same roof.
There is a middle answer people are rarely offered. Where clay plain tiles are sound and only the fixings and underlay have gone, we can strip the slope, sort the tiles, put down new membrane and battens and re-lay the originals with a percentage of new to make up breakages. It costs less than new tiles and keeps a roof that matches the street. It only works where the tiles are genuinely good, and we will show you a sample of what came off before you decide.
What a re-tile involves
A strip and re-tile is a scaffolded job with a fixed sequence. Everything below is on the written quote as its own line, so you can see what you are paying for and compare it against anyone else's price properly.
- Scaffold and access
- Up before we start, down when the work passes. A footway scaffold needs a council licence, and a rear slope on a terrace often needs access through a neighbour's garden. Both get sorted before the date is booked, not on the morning.
- Strip and sort
- Tiles off by hand into a skip, or stacked and sorted if we are re-laying them. Old felt and battens out. This is the point at which the roof shows you what it has been hiding.
- Timbers checked
- Rafters, wall plates and any valley boards. Rot around a chimney or at the eaves is common and is not visible until the covering is off. If we find more than the quote allows for, we photograph it and ring you with a price before anything is cut.
- Breathable membrane and new battens
- Membrane lapped and supported over the rafters, then graded treated battens gauged to the tile so the headlap is right for the pitch. The gauge is a calculation, not a habit — get it wrong and the roof leaks in wind-driven rain while looking perfect.
- Tiles and fixings
- New or re-laid tiles, nailed and clipped to the fixing specification for the pitch and exposure. South London is not a high wind zone, but a three-storey terrace roof at eaves level is more exposed than the same roof in a garden square.
- Ridge, hips, verges and leadwork
- Dry-fix ridge and verge unless you have asked for mortar. Code 4 lead soakers and step flashings where the roof meets a chimney or a party wall, Code 5 in a valley, in lengths short enough to expand without splitting.
- Ventilation and clearing up
- Air in at the eaves and out at the ridge, so the new membrane does not trap moisture in a cold loft. Then the scaffold comes down, the gutters are cleared of the debris the job made, and you get photographs of the finished roof.
Tile Roofing work we have done
All projects →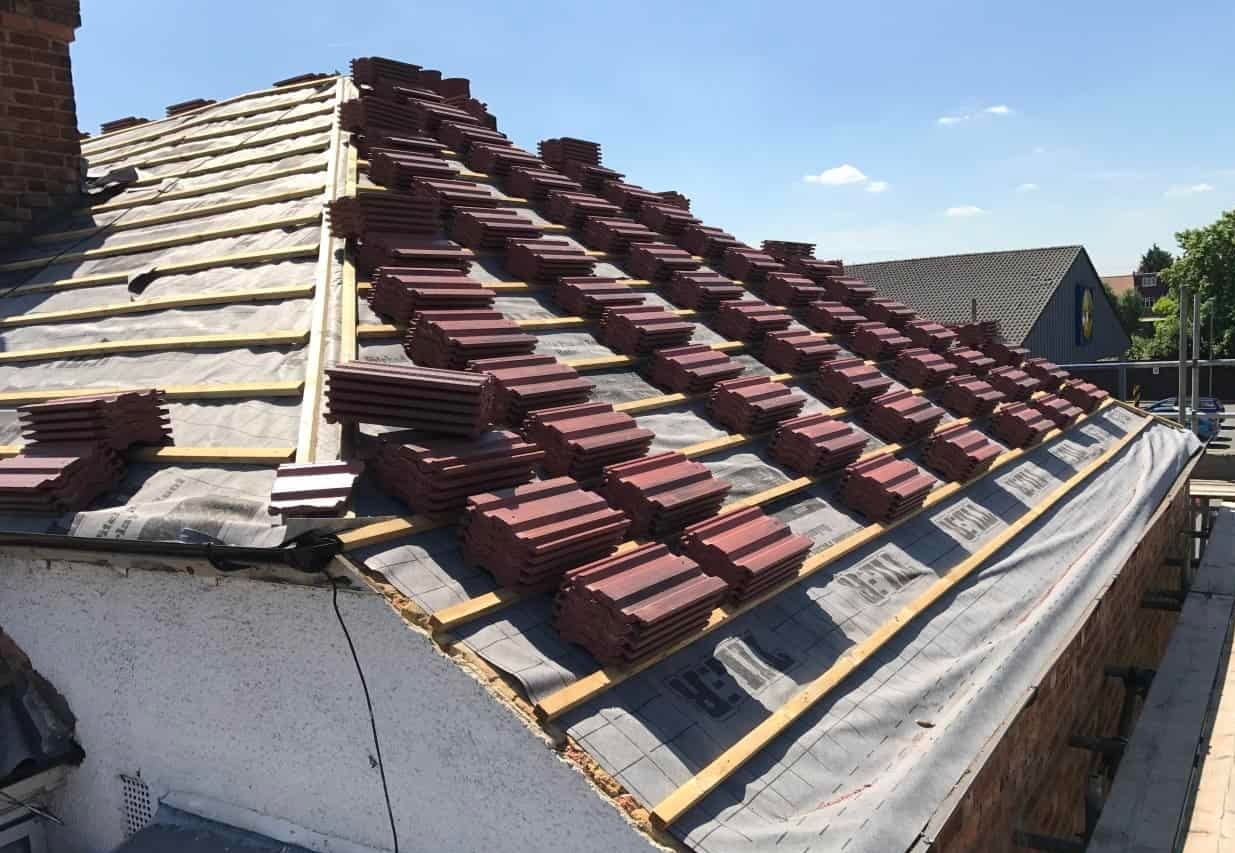
Dry ridge installation
Questions
What people ask
about tile roofing
01What affects the cost of replacing roof tiles in London?
On a single slipped or cracked tile, most of the cost is getting to it safely. On a bigger job, what moves the price is the tile you choose, the scaffold, what the battens and underlay look like once the roof is open, and how complicated the roof is. Clay plain tiles cost more supplied and laid than concrete interlocking, because there are six times as many of them and every one is handled. Split battens, perished felt or rot at the eaves add days, and a hipped roof, valleys, dormers and chimneys all add detail work. Skip permits, parking suspensions and footway licences belong on the quote, not on the final invoice.
02Can you match my existing tiles?
Usually. Most concrete interlocking profiles are either still made or have a current equivalent that sits correctly with the old ones. Clay plain tiles match on blend rather than exactly, and reclaimed tiles from the same era match best. Where a profile is out of production we source reclaimed stock or the closest current tile and hold it against your roof before anything is fixed, so you see the match rather than being told about it.
03Why do my tiles keep slipping?
Almost always nail sickness. The steel nails holding the tiles have rusted through inside the roof, and on many 1950s to 1970s roofs only every third or fourth course was nailed in the first place. Re-fixing the ones that have moved buys time, but if several are going each winter the fixings across that slope have reached the end and the roof needs stripping and re-laying rather than patching.
04How long does a tiled roof last?
Clay plain tiles give 60 to 100 years and frequently more. Concrete tiles give 40 to 60 before the surface weathers off and they turn porous. What rarely lasts that long is everything behind them — nails, mortar bedding and bitumen felt are usually done at 30 to 50 years. That is why so many roofs get replaced while the tiles themselves are still perfectly good.
05Is a dry ridge better than mortar?
For most roofs, yes. A dry-fix ridge screws each tile down to a batten through a ventilated seal, so there is nothing to crack, nothing to re-bed in a few years, and the roof space vents at the highest point. Mortar still has its place on period and conservation roofs where the look matters, but under BS 5534 it can no longer be the only thing holding a ridge tile on — there has to be a mechanical fixing behind it.
06Do I need scaffolding to have tiles replaced?
Not for one tile on a two-storey house — that is normally a ladder and a roof ladder. Anything along a ridge or a verge, a whole slope, or work at third-storey height needs a tower or a scaffold to be done safely and to be done properly, because nobody does careful work hanging off a ladder. If a scaffold is needed we say so at the survey and it appears on the quote as its own cost.
07Do I need permission to re-tile my roof?
Replacing like for like on a normal house is usually permitted development and needs no planning application. Changing the material — clay to concrete, or slate to tile — is the one to check, especially in a conservation area, under an Article 4 direction or on a listed building, and the council is the only body that can answer it. Separately, building control has to be told when you re-cover more than about a quarter of a roof, or when the new covering is significantly heavier than the old.
08My roof is slate — can it take concrete tiles instead?
Not without the timbers being looked at. Natural slate weighs roughly 30 kg per square metre, concrete interlocking tiles about 45, and clay plain tiles around 70. Putting plain tiles on rafters sized for slate can be a significant increase in load, and it is notifiable work. Sometimes the answer is an interlocking clay or a lightweight profile instead. We would rather have that conversation before the scaffold goes up than after.
09How long does a re-tile take, and is my house open to the weather?
About one to two weeks for a terraced roof in concrete tile, longer for clay plain tiles or a hipped roof with a lot of detail. We only strip what can be re-covered, and the roof is made watertight at the end of every day rather than left under a sheet for the weekend. Rain slows the work; it does not leave your loft exposed.
Free quote
A price for the slope you have.
We will come and look, photograph what we find, and give you a fixed price in writing. No call-out fee, no obligation.