The short answer
Match the house first. Victorian and Edwardian terraces in South London were built for natural slate, and in a conservation area the street-facing slope usually has to stay slate. Plain clay tile suits roofs from 1900 to the 1930s. Concrete tile is the cheapest and by far the heaviest, and laying it on rafters cut for slate is how roofs start to sag. Pitch settles the rest: below about 35 degrees a plain tile will not work at all.
Start with the house, not the brochure
South London roofs are readable from the pavement. A terrace built between 1850 and 1900 almost certainly went up under Welsh slate, laid on battens over bare rafters. Semis and cottage-estate houses from 1900 to the 1930s were tiled, usually clay plain tiles, sometimes early concrete interlockers. Post-war estates and infill are concrete, and most of that concrete is now at the end of its fixings rather than the end of the tile.
If the street is uniform, that uniformity is usually your answer. Sometimes it is also the rule. Wandsworth, Lambeth, Southwark and Lewisham all hold conservation areas and Article 4 directions where the covering on the front slope has to match what is there, and the Dulwich Estate scheme of management adds its own consent on top of the council's. A listed building needs consent for a change of covering on any slope, front or back.
Rear slopes are generally looked at less closely than front ones. That is a rule of thumb, not a permission. Ring the borough's planning team before you settle on a material and ask for the answer in writing. It costs nothing and it takes a few days, which is a great deal less than stripping a roof twice.
Weight is the constraint nobody mentions
Coverings are not interchangeable, because a roof structure was sized for a particular load. Rough installed weights, covering only, before battens and membrane:
- Fibre cement slate
- Around 20 kg per square metre. The lightest of the common options.
- Natural slate
- Around 20 to 30 kg per square metre, depending on thickness and size.
- Concrete interlocking tile
- Around 45 to 55 kg per square metre. Large units, but heavy ones.
- Clay plain tile
- Around 60 to 70 kg per square metre, because plain tiles are double-lapped and you are carrying two and a bit layers everywhere.
- Concrete plain tile
- Around 75 to 80 kg per square metre. Double-lapped and made of concrete: the heaviest thing you can put on a house roof.
What happens when a roof is over-loaded
Swapping slate for concrete interlocking tile roughly doubles the dead load on rafters that were cut for slate in 1890. The roof does not fall in. It creeps: the rafters deflect between purlin and ridge, the ridge line dips in the middle, and the feet of the rafters push outwards at the wall plate until the top of the front wall bows. Plenty of 1960s and 1970s re-roofs across South London did exactly that, and you can see the dipped ridges from the street.
Going the other way is free. Slate on a structure built for plain tile is a large reduction in load. Anyone quoting a heavier covering than the one coming off should be telling you what they intend to do about the timbers, whether that is doubling up rafters, adding purlin support, or nothing at all because the existing timbers are generous. A quote that changes the material and says nothing about the structure was written without going into the loft.
Pitch decides what you are allowed to use
Slates and tiles are not waterproof in themselves. They shed water down an overlapping series of joints, and the flatter the slope, the further wind-driven rain can travel back up under a lap before gravity beats it. Every covering therefore has a minimum pitch, set by the maker and by British Standard, and it is not a matter of taste.
- Interlocking concrete tile
- Some profiles go down to about 15 degrees. The interlock and the roll along the side of the tile do the job a deep lap would otherwise have to do.
- Natural and fibre cement slate
- Usually 25 degrees and up. Large slates with a generous head lap can go a little lower; small slates need to be steeper.
- Plain tiles, clay or concrete
- About 35 degrees. They are small, flat and double-lapped, and there is nothing but overlap holding the water out.
Head lap, and why exposure changes the number
Head lap is how far each course covers the course two below it. It is calculated from the pitch and from how exposed the roof is, and it is the single detail that decides whether a covering works in a February gale. A shallow, exposed rear slope needs more lap than a steep, sheltered front one, and more lap means more slates or tiles per square metre.
The practical effect is that a shallow 1960s rear extension slope cannot be plain-tiled at all, however well it would suit the house, while a steep Victorian front slope will take anything you can afford. Measure the pitch before you choose the material, not after.
How each covering actually fails
Knowing the failure route matters more than knowing the lifespan, because it tells you what you are buying and what you will be repairing.
- Welsh natural slate
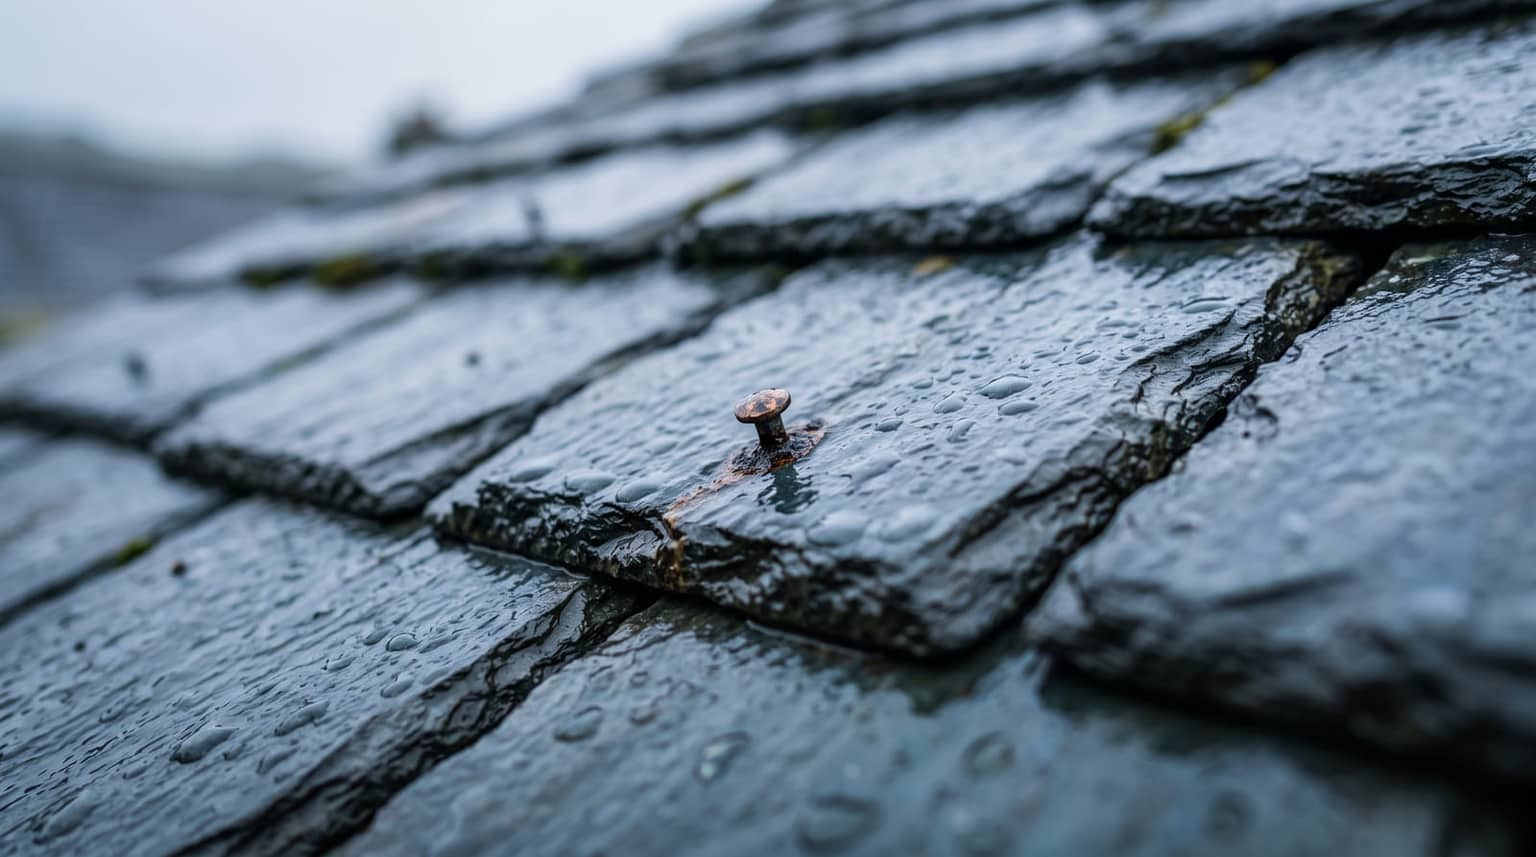
- Hard, dense and barely absorbent. A century is an ordinary innings for it and half as long again is not rare. The slate almost never fails first; the iron nail holding it rusts through and the slate drops. That is nail sickness, and it means the covering is still good while the fixings have gone.
- Spanish and other imported slate
- A very wide quality range under one word. Cheaper grades carry more pyrite and carbonate, which oxidise and expand, so the slate delaminates in layers and rusty streaks bleed down the slope. A good graded Spanish slate lasts fifty years or more; a bargain one can be shedding within fifteen. The grade matters far more than the country.
- Fibre cement slate
- Cement and fibres pressed into a slate shape. Light, cheap, dead uniform, and perfectly sensible on a rear slope or an outbuilding. Twenty-five to forty years. It fades, it holds moss more readily than natural slate, and the edges chip. Close up it looks like what it is.
- Clay plain tile
- Fired clay, small, double-lapped, and good for sixty to a hundred years. It weathers to a colour nothing man-made matches. Under-fired older tiles laminate in frost, shedding the face in flakes, and hand-made tiles vary enough that a patch never quite disappears.
- Concrete tile
- Cheapest per square metre and the heaviest by a distance. Forty to sixty years. The colour is a pigment sprayed on a grey body, so as the surface wears the roof goes patchy grey, and the porous face takes moss quickly. Frost then works on the wet surface and the exposed edges spall away.
The costs that are the same whatever you lay
Scaffold is the same whatever you lay, whether it goes to one elevation of a terrace or front and rear for a full re-roof. So are the skip and the parking suspension, and then there is whatever the timbers need once the covering is off. On a terrace where the rear scaffold has to go up through a neighbour's garden, access can cost more than the entire difference between two coverings. That is why a covering choice made on a price list rather than on a survey usually turns out wrong.
The comparison worth making is not price per square metre. It is price per square metre divided by years. Concrete tile over fifty years and Welsh slate over a hundred are much closer than the quotes look, and the slate will not need doing again while you own the house. If you are selling in three years that arithmetic does not apply to you, and a straight roofer will tell you so rather than sell you slate.
The half of the job that is not the covering
A re-roof is a system, and the covering is the visible part rather than the part that fails first. Ask any quote to itemise these five, because two quotes that look far apart usually differ here and not on the slate.
- Battens
- Graded and marked, at the right gauge for the covering and the rafter spacing. Ungraded batten is the cheapest corner to cut and the one that costs you the roof.
- Membrane
- Breathable underlay, dressed into the gutter at the eaves, with ventilation at eaves and ridge. Old bitumen felt sags into the batten voids, holds water and rots.
- Fixings
- Copper or aluminium nails for slate, never steel. Steel is what caused the nail sickness you are paying to replace.
- Ridge and hips
- Mechanically fixed dry systems rather than mortar alone on new work. Mortar cracks with movement, and a cracked ridge is one of the most common leaks we are called to.
- Leadwork
- New soakers, flashings and valleys in the right code of lead. Re-using tired lead under a new covering means going back up on a scaffold you have already paid for.
Reclaimed slate, and building control
On a Welsh slate roof, half or more of what comes off is often still sound. Sorted, re-holed and re-laid on the front slope with new slate on the rear, it keeps the street elevation honest and takes real money off the bill. It is worth asking any roofer quoting a slate re-roof what they intend to do with the slate they strip.
A quarter of the roof area is the threshold for notifiable building work, so a full re-roof crosses it, and a change of covering weight brings the structure into it as well. Renew more than half and Part L pulls the loft insulation in with it, at 0.16 W/m²K on a pitched roof — which makes a re-roof the cheapest moment you will ever get to bring it up to standard. Ask at quote stage who submits the notice and who hands you the completion paperwork at the end.
Questions
01Is slate better than tile?
Not in the abstract. Slate lasts longer, weighs less and is usually right on a Victorian or Edwardian terrace. Clay plain tile is right on a 1930s semi and will outlast most owners. Concrete is right where budget rules and the structure can carry it. Better means suited to the house, the pitch and the timbers.
02Can I re-roof a slate house in concrete tile to save money?
Sometimes, but the saving is smaller than it looks and the risk is structural. Concrete interlocking tile is roughly twice the weight of slate, and rafters cut for slate were not sized for it. If a roofer proposes it, ask what they are doing about the timbers. If they have no answer, get a different quote.
03Can my old slates be re-used?
Often, yes. Welsh slate routinely outlasts the nails and battens holding it, so a strip can yield half or more of the roof back in usable slate. It has to be sorted, the broken and delaminating ones discarded, and the survivors re-holed. It is labour rather than material, so it saves money on slate roofs and rarely on anything else.
04How long does each covering last?
Welsh natural slate a hundred years and often a good deal more; graded Spanish slate fifty to eighty; clay plain tile sixty to a hundred; concrete tile forty to sixty; fibre cement slate twenty-five to forty. In practice the fixings, battens and underlay set the real interval, and they usually give up before good slate does.
05Do man-made slates look like the real thing?
From the pavement, at two storeys, they pass. Close up they do not: the thickness is uniform, the edge is machine-cut and the surface has none of the variation natural slate has. They are a sensible choice on a rear slope, a garage or an outbuilding, and a poor one on a front elevation in a conservation area, where they may not be permitted anyway.
06Do I need permission to change my roof covering?
Possibly. Conservation areas and Article 4 directions across Wandsworth, Lambeth, Southwark and Lewisham can require the front slope to match what is there, and a listed building needs consent for any slope. Even where planning is not engaged, a re-roof is notifiable to building control. Check with the borough before choosing, not after.
07What is nail sickness, and does it mean a new roof?
It means the iron nails have rusted through and the slates are dropping one by one, while the slates themselves are still sound. It is a whole-slope problem rather than a repair, because every remaining nail is the same age. The usual answer is to strip the slope, re-batten, re-felt and re-lay the good slate with new copper or aluminium nails.
08Which covering is cheaper to repair in ten years?
Slate, generally. Slates are individually replaceable and the sizes are standard, so a slipped one is a short job. Interlocking concrete tiles are cheap but profiles get discontinued, and matching a twenty-year-old tile can mean scavenging. Hand-made clay tiles are the hardest to match invisibly, which is why it is worth keeping any spares left over from a re-roof.